
Repeatable deployment
Homeowners typically stack labeled panels into measured side posts after professional installation, following the opening-specific sequence.
A flood barrier system is an opening-specific assembly, not just a panel. Interlocking aluminum planks, closed-cell EPDM seals, side channels, any required center post, and compression hardware must form one continuous line across a measured opening.
Professional measurement confirms fit and quote. Visual Fit Check is optional decision support — not a fit guarantee.
Rapid-deploy 6063-T6 aluminum barriers with EPDM sealing — sized to measured openings, not a one-size catalog kit. Quotes follow on-site width, height, and mounting-surface review.
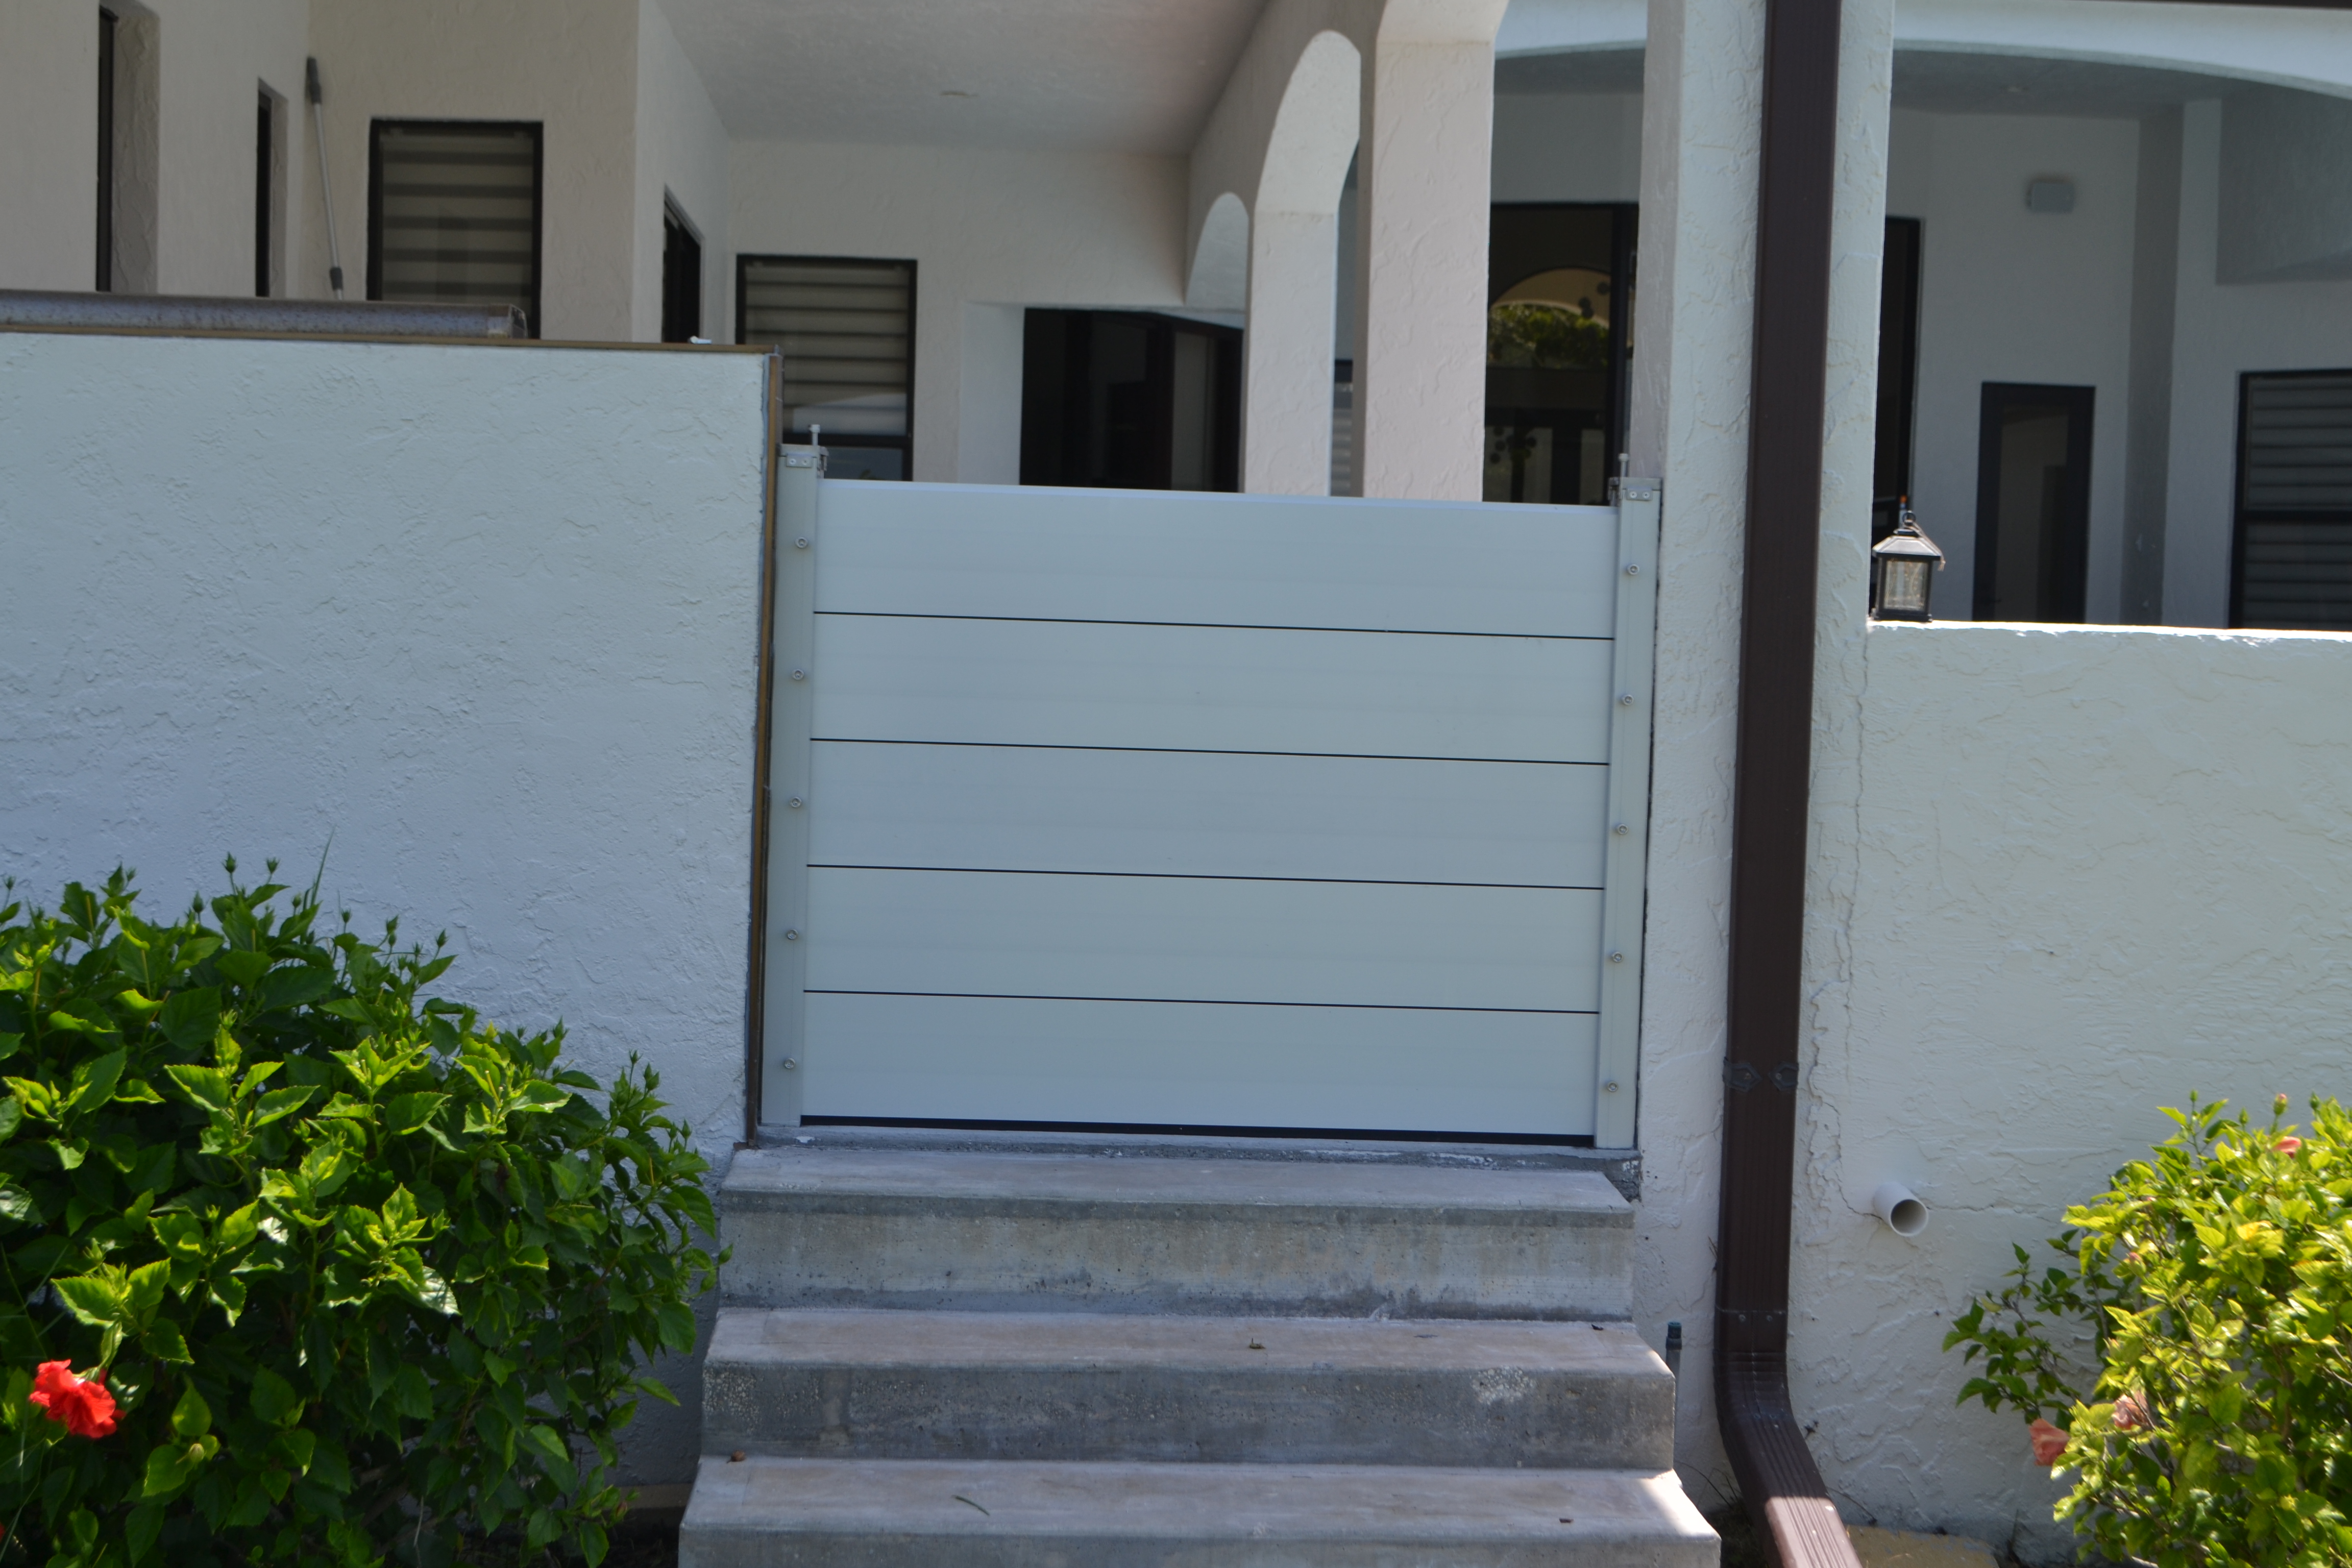
Specs describe the Rubicon Flood Panels modular panel family. Final layout, panel count, and pricing require measurement.
Homeowners typically stack labeled panels into measured side posts after professional installation, following the opening-specific sequence.
The published BarrierX specification identifies 6063-T6 aluminum planks; material identification alone is not a system certification.
Closed-cell EPDM sealing faces sit at the floor line and between stacked planks; contact and condition are checked during deployment.
Rinse, inspect, and store between events. One measured system replaces repeat sandbag purchase, transport, and disposal each season.
Barriers make sense when water repeatedly crosses an opening line and sandbag labor is unsustainable. Drainage backup, slab seepage, or major grading failures may need review before panels are the first fix.
Review opening types, request professional measurement, and use Visual Fit Check only if you still need help ranking openings
Homeowner researching deployable flood barrier systems and Rubicon Flood Panels fit
Educational
Rubicon Flood Panels use modular 6063-T6 aluminum planks at an 8-inch pitch. Planks stack between measured side channels; closed-cell EPDM creates sealing faces; compression hardware seats the stack; and wide layouts may add a center post.
Educational
The plank carries across the opening; EPDM seals contact the floor and adjacent planks; side channels locate and retain the stack; center posts divide wider spans where specified; compression hardware applies the installed closing force.
Rubicon practice
After professional installation, the user clears the seal line, places any specified removable center post, stacks the labeled planks in sequence between channels, and engages the compression hardware. The panels are removed and stored when access is needed.
Decision support
The same component logic can be configured for garages, entry doors, sliding doors, lanai runs, storefronts, warehouse doors, and other measured openings. Width, height, corners, access, substrate, and water path determine the actual layout.
Rubicon practice
Rubicon reviews clear width, selected protection height, floor and threshold, jambs, mounting substrate, obstructions, corners, adjacent openings, and likely water bypass. These fields determine plank length, channel placement, support layout, and deployability.
Limitation
Opening barriers are a dry-floodproofing component of a building system, not whole-home immunity. Drain backup, slab seepage, wall penetration, grading bypass, or a required depth outside the proposed application calls for broader review.
Example water-path bypass route
A reusable modular aluminum plank system that mounts across a measured opening with side posts and seals. Rubicon Flood Panels are aluminum flood barriers sized per opening after professional measurement.
Yes. Panels deploy before events, store between storms, and redeploy in later seasons when rinsed and inspected.
No. Photos support a preliminary Visual Fit Check readout. Panel count and pricing require on-site measurement of width, height, and mounting surfaces.
Homeowners typically deploy pre-installed systems themselves. Initial measurement, post layout, and system installation are professional steps so the opening and mounting surfaces are confirmed first.
Usually the opening water has used before. Garage and low slider lines are common first priorities in Southwest Florida.
Machine-readable: context-entities.json · opening-paths.json · comparison-matrix.json
Rubicon measures each opening on site before quoting panels. Visual Fit Check is optional if you still need help ranking what to protect.
Visual Fit Check
Scan your opening