
Aluminum flood barriers
A removable aluminum barrier sized to your opening.
Professionally measured, removable aluminum barriers for garages, doors, sliders, and lanais across Southwest Florida. Rubicon Flood Panels use modular 6063-T6 aluminum planks and EPDM seals fitted to measured openings.
Rubicon measures each opening before quoting so the system is sized to the property, not sold as a one-size-fits-all kit.
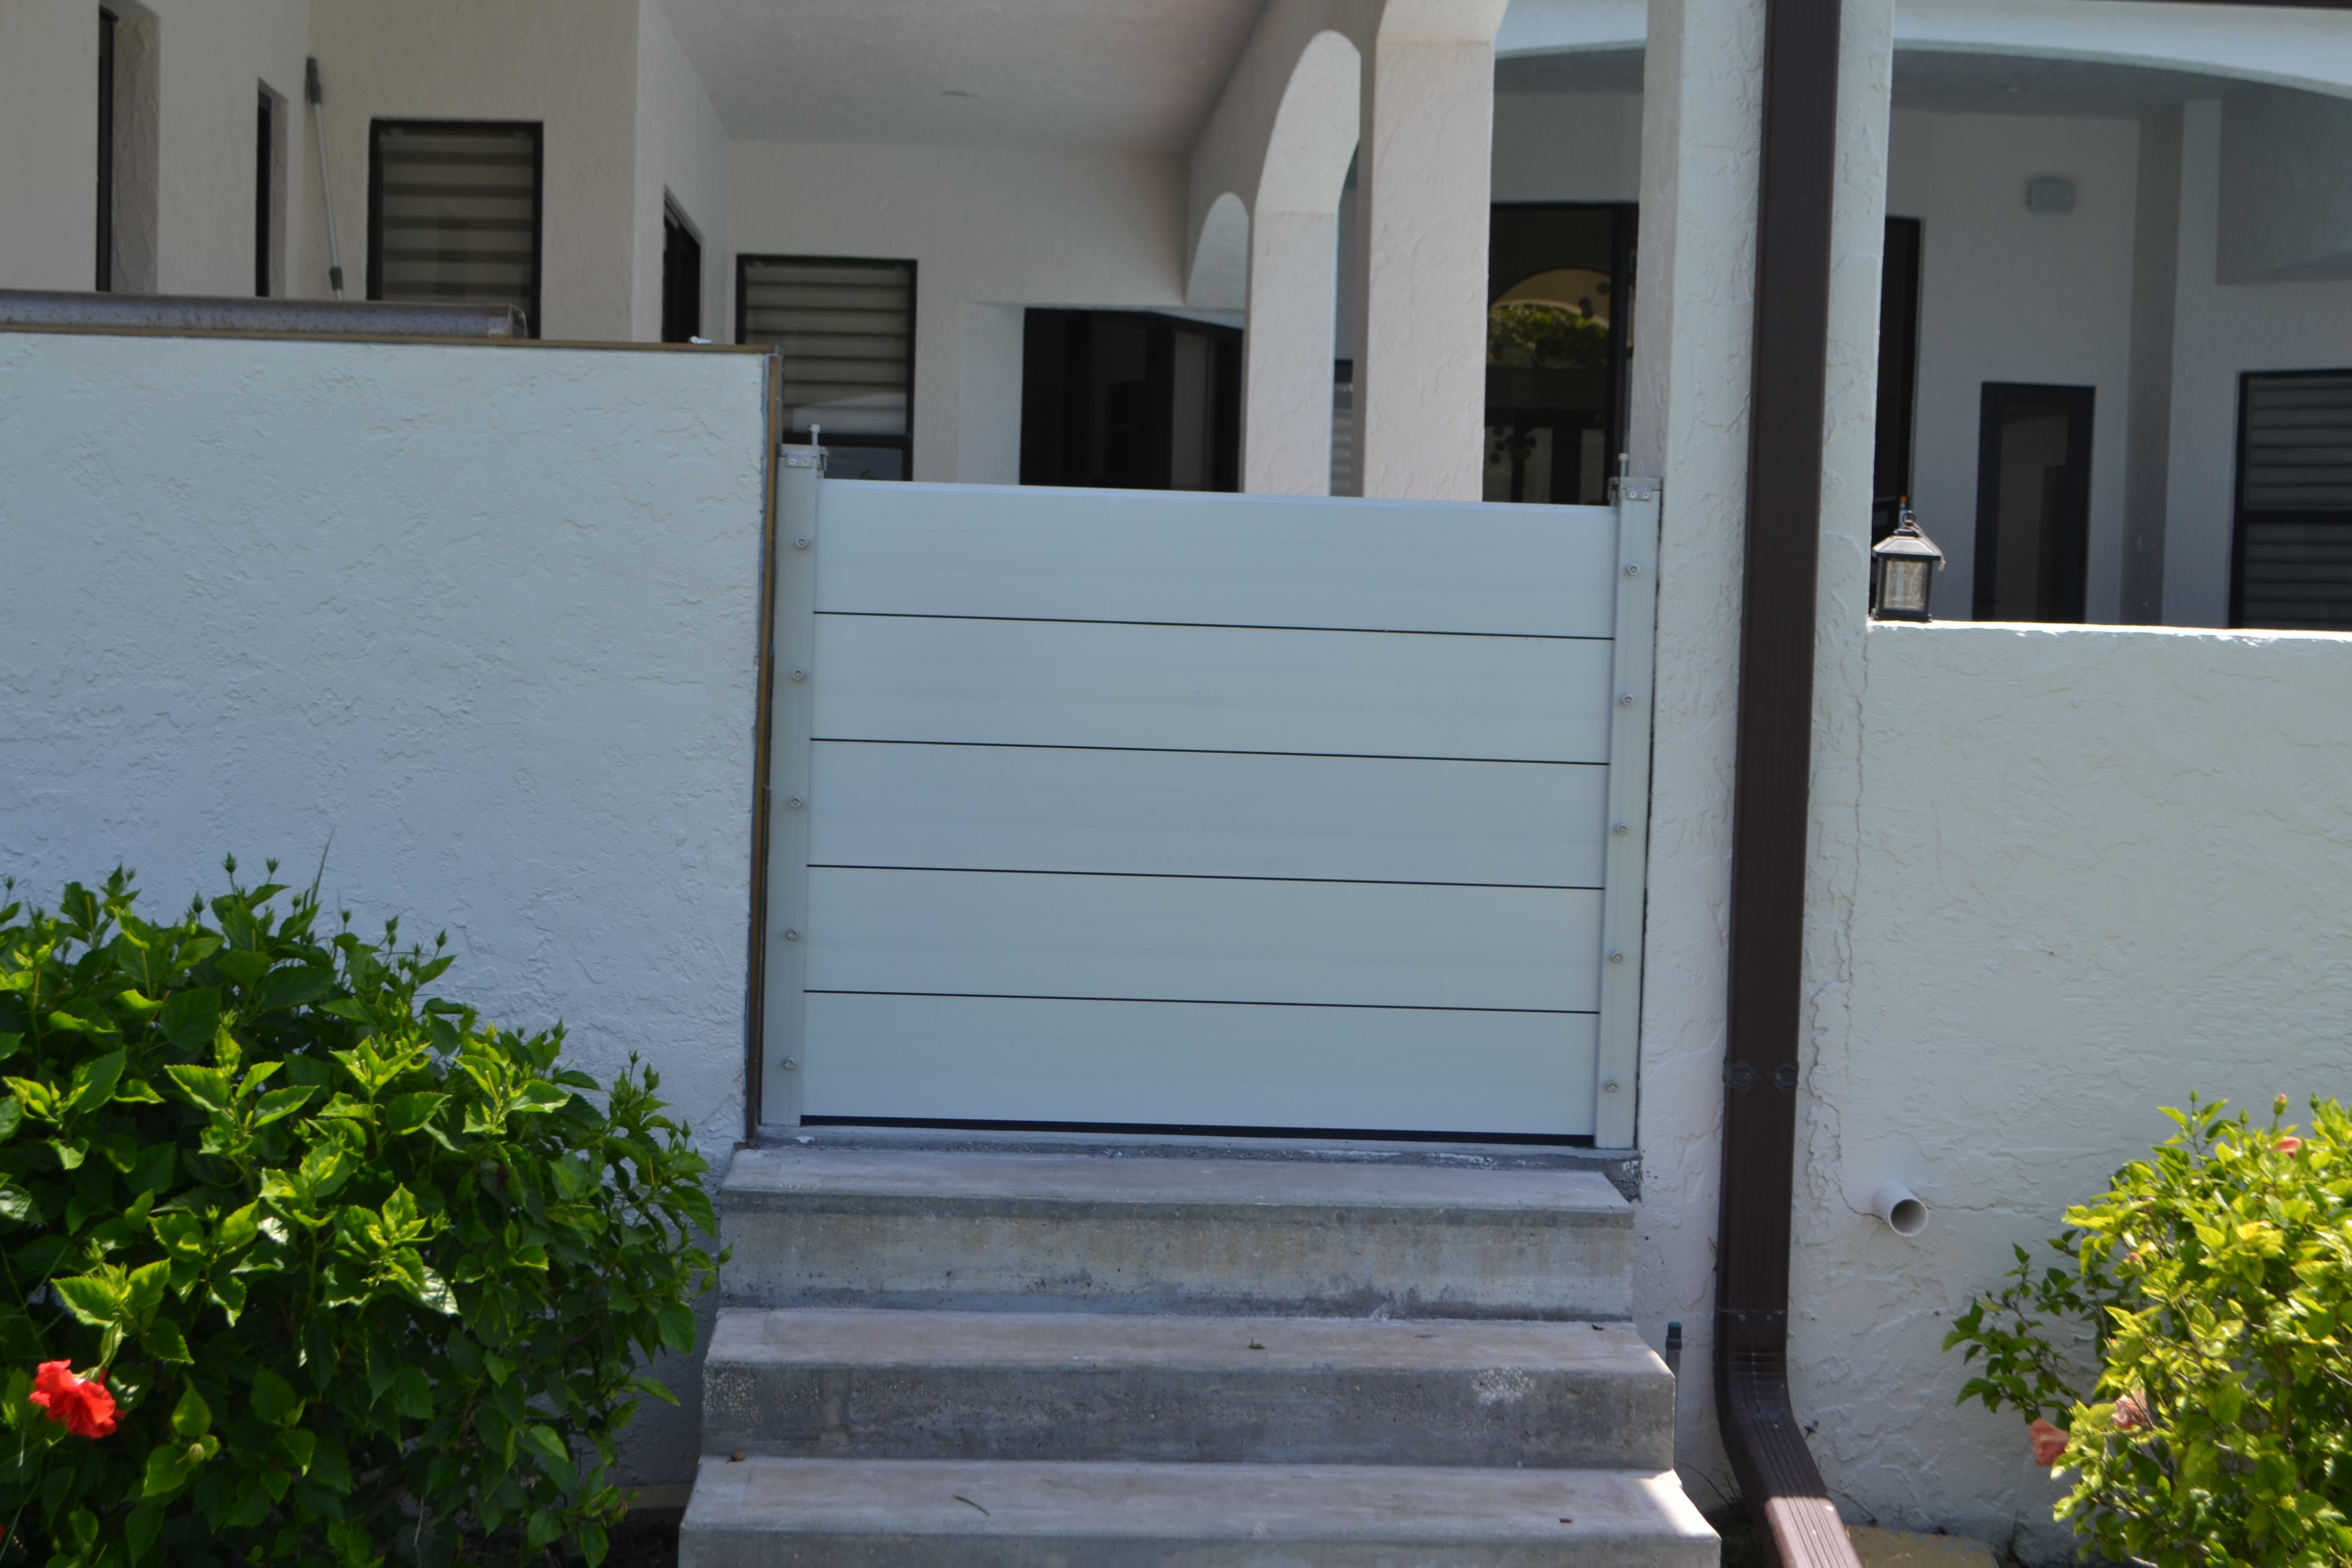
Visual proof
See how a measured barrier fits a real opening.
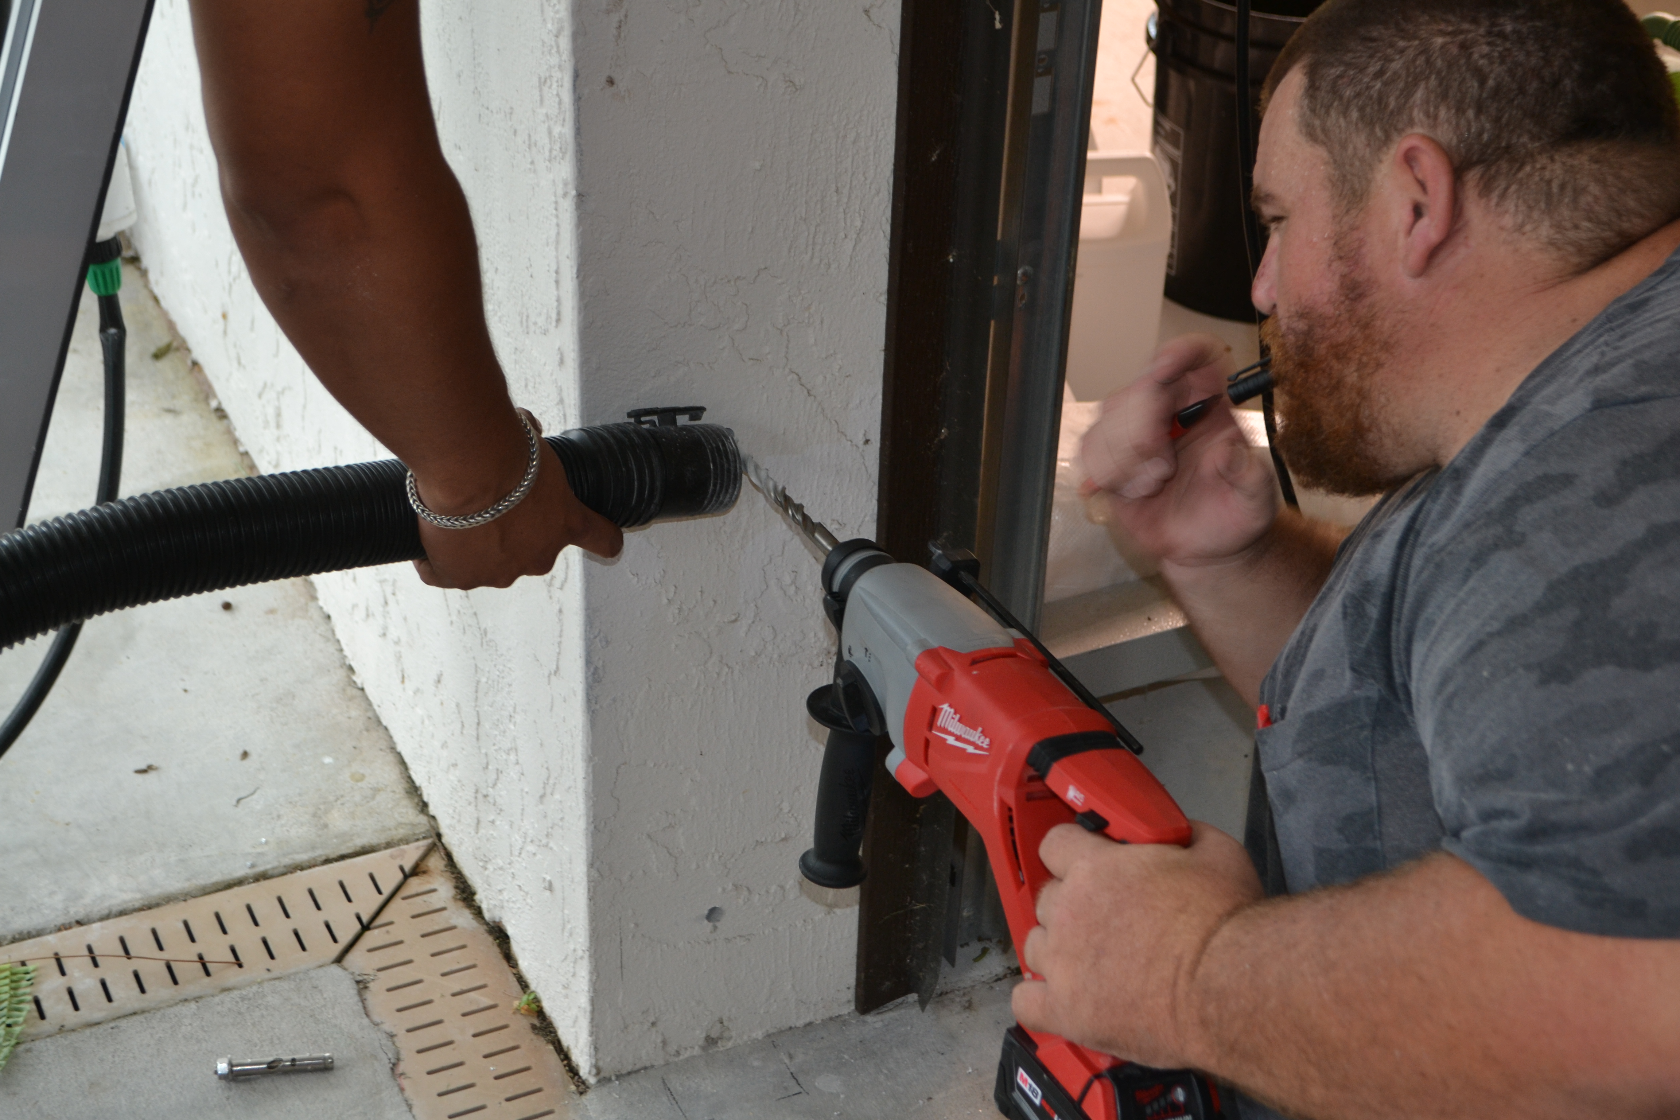
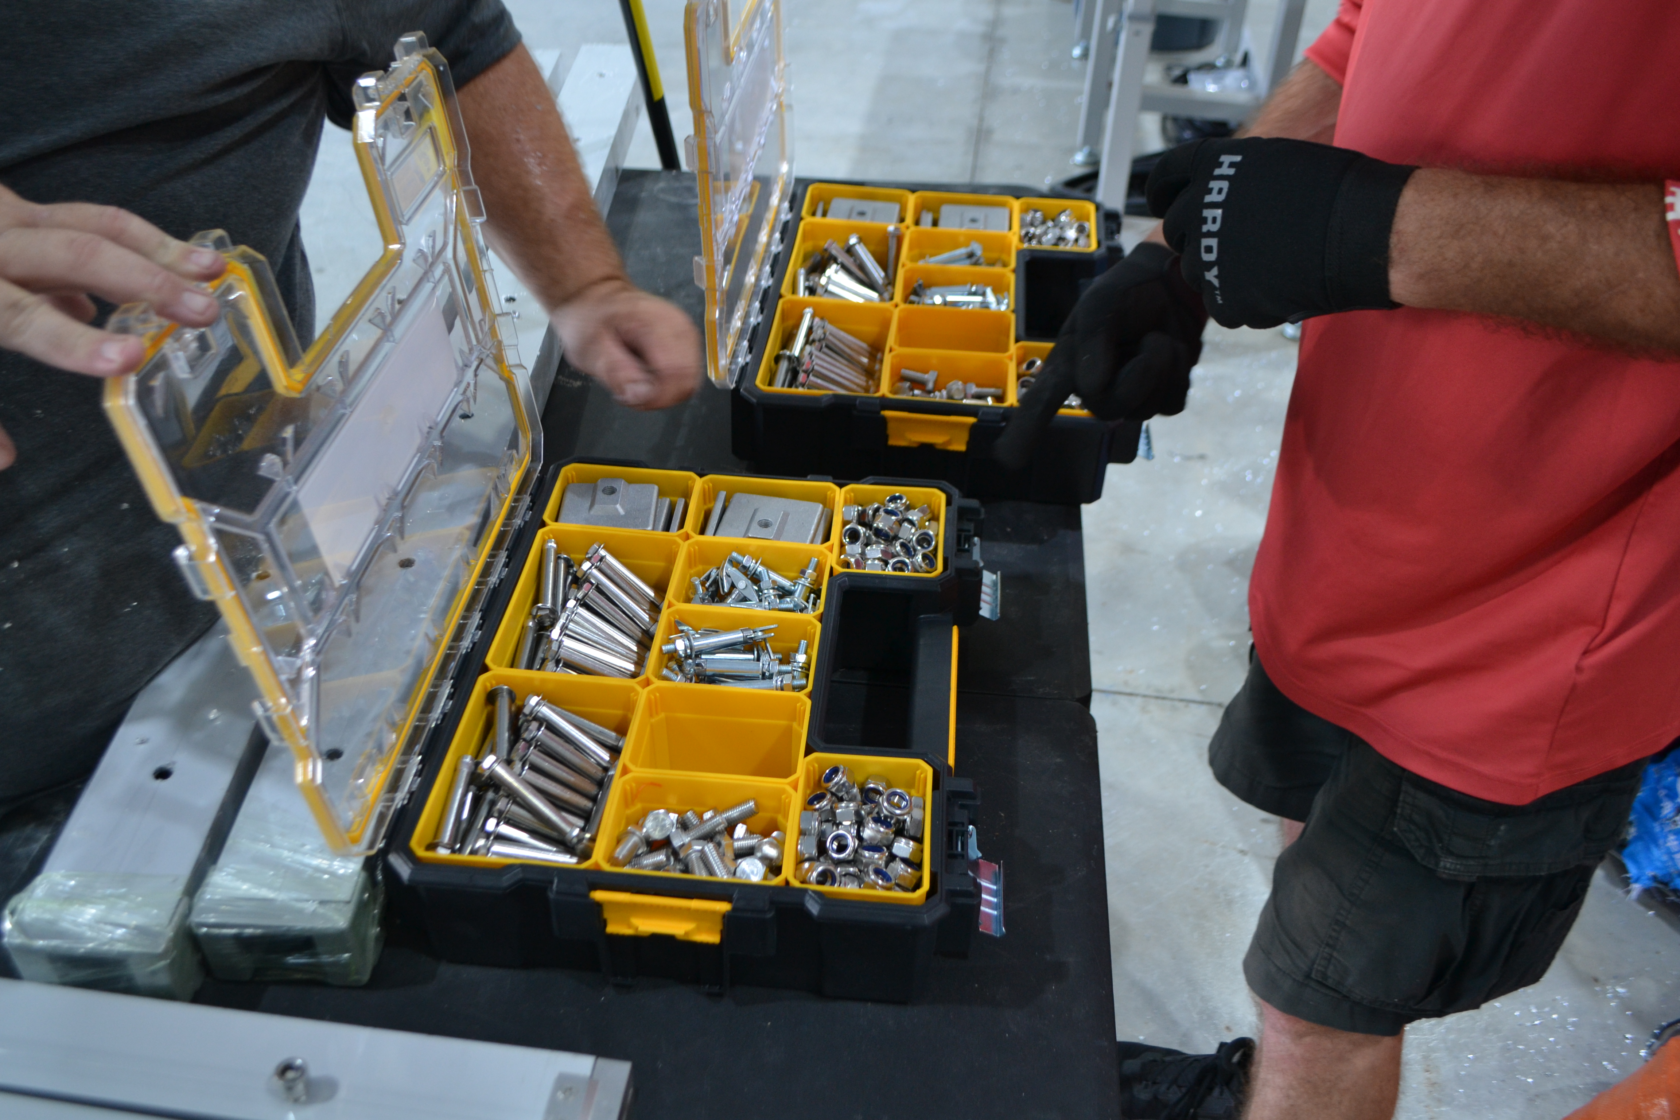
These are first-party installation and product photographs. Captions describe what is shown. They do not invent project counts or locations.
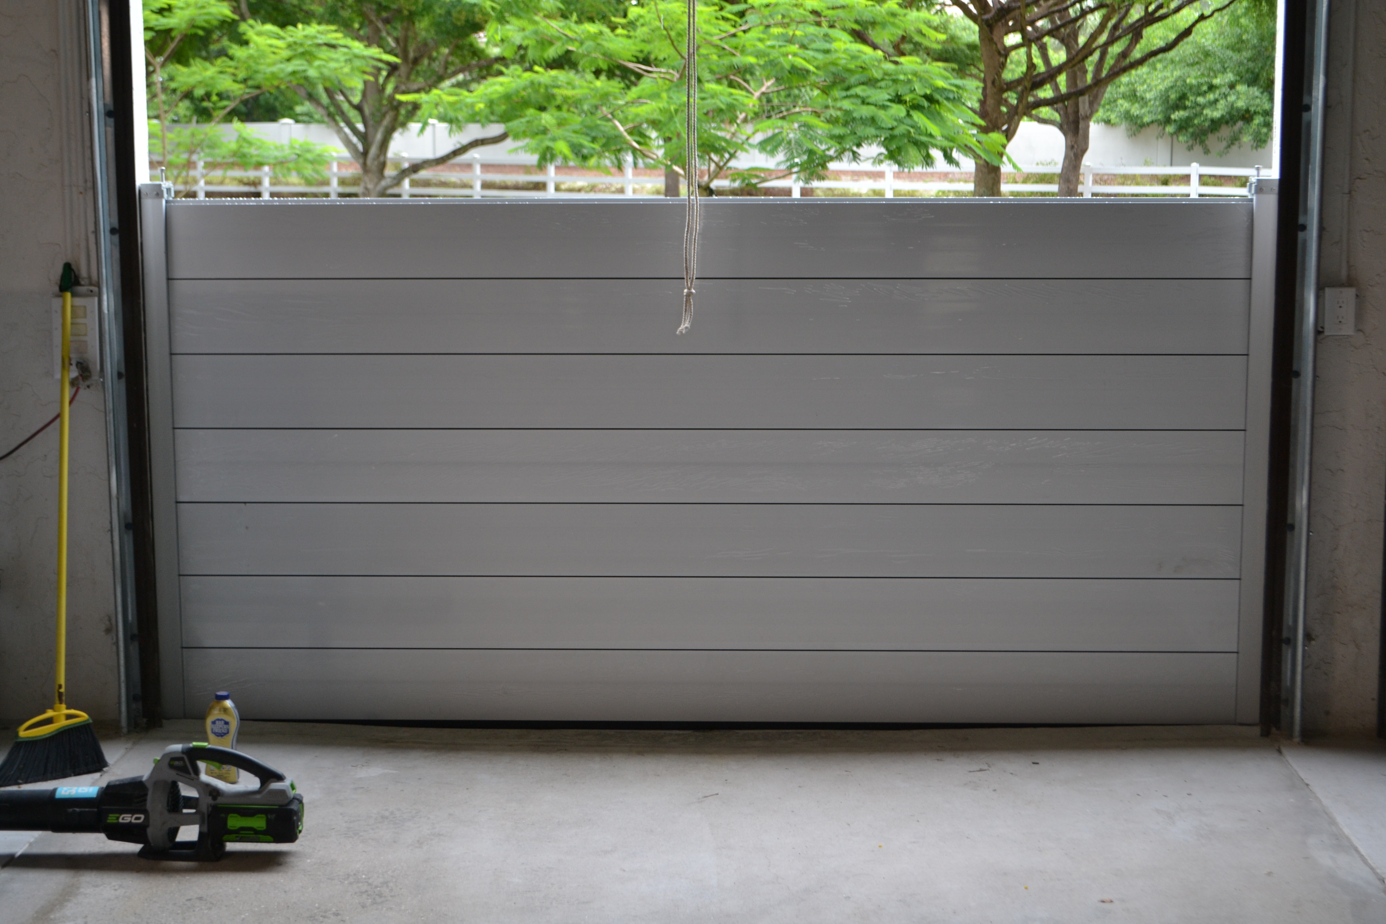
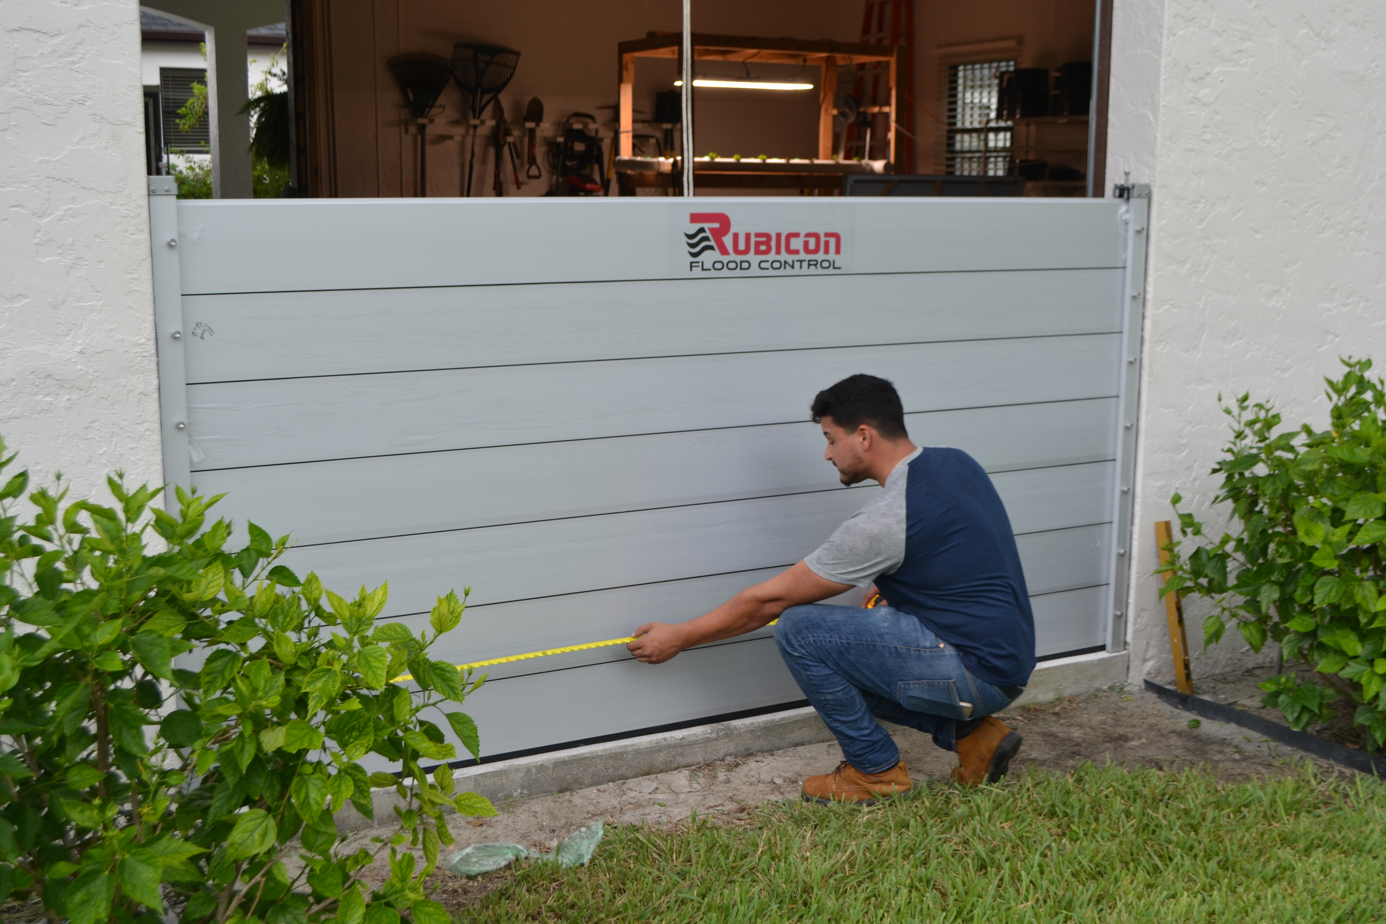
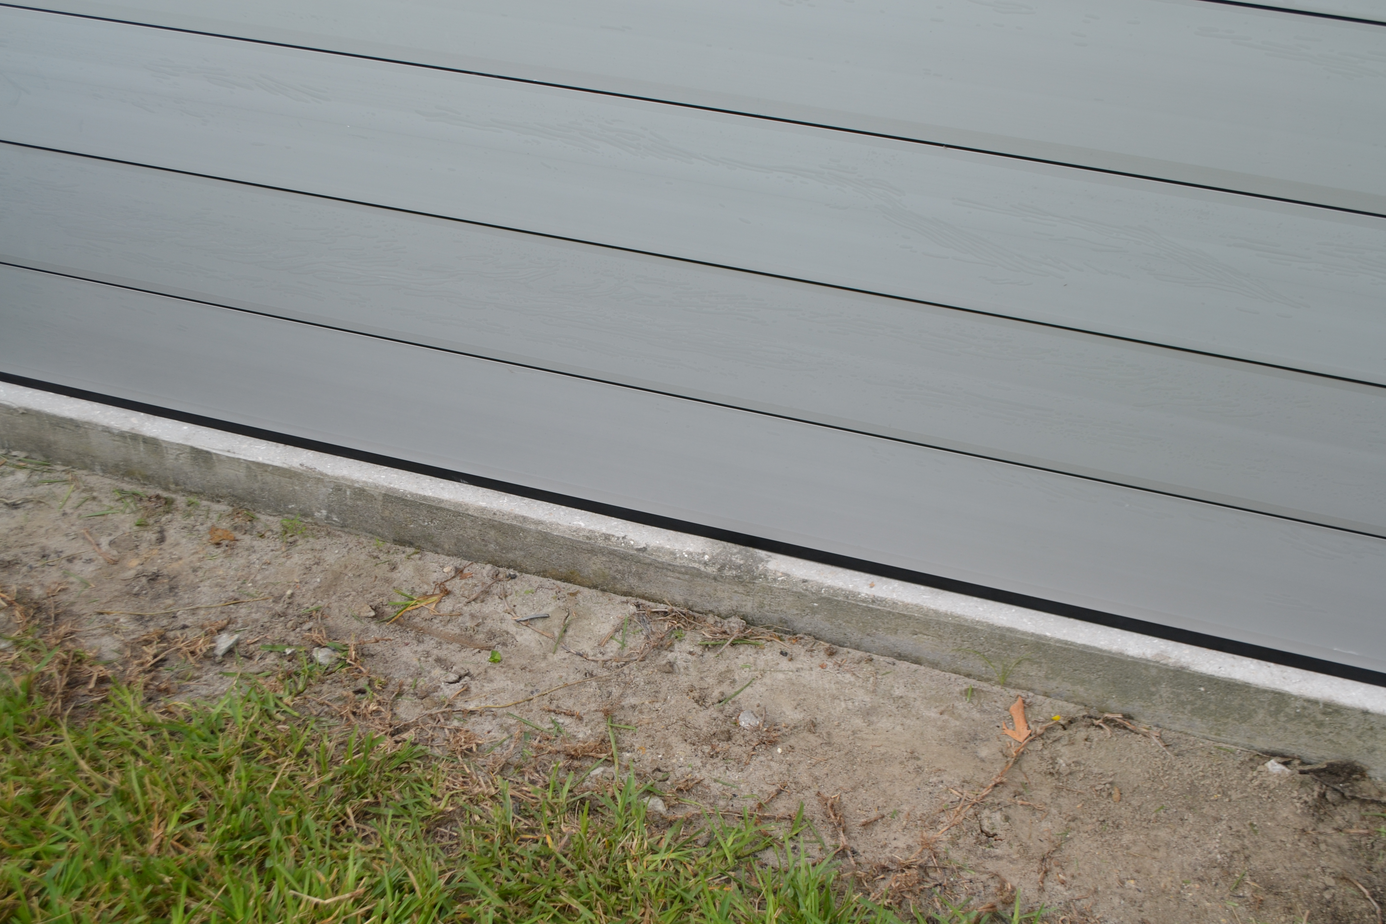
Openings
What are you trying to protect?
Final suitability depends on opening dimensions, mounting conditions, substrate, water path, and review.
Garage
Protect wide garage openings where driveway runoff or rising water can reach the slab.
Review this opening →
Sliding glass doors
Measured barriers for wide, low-threshold slider openings.
Review this opening →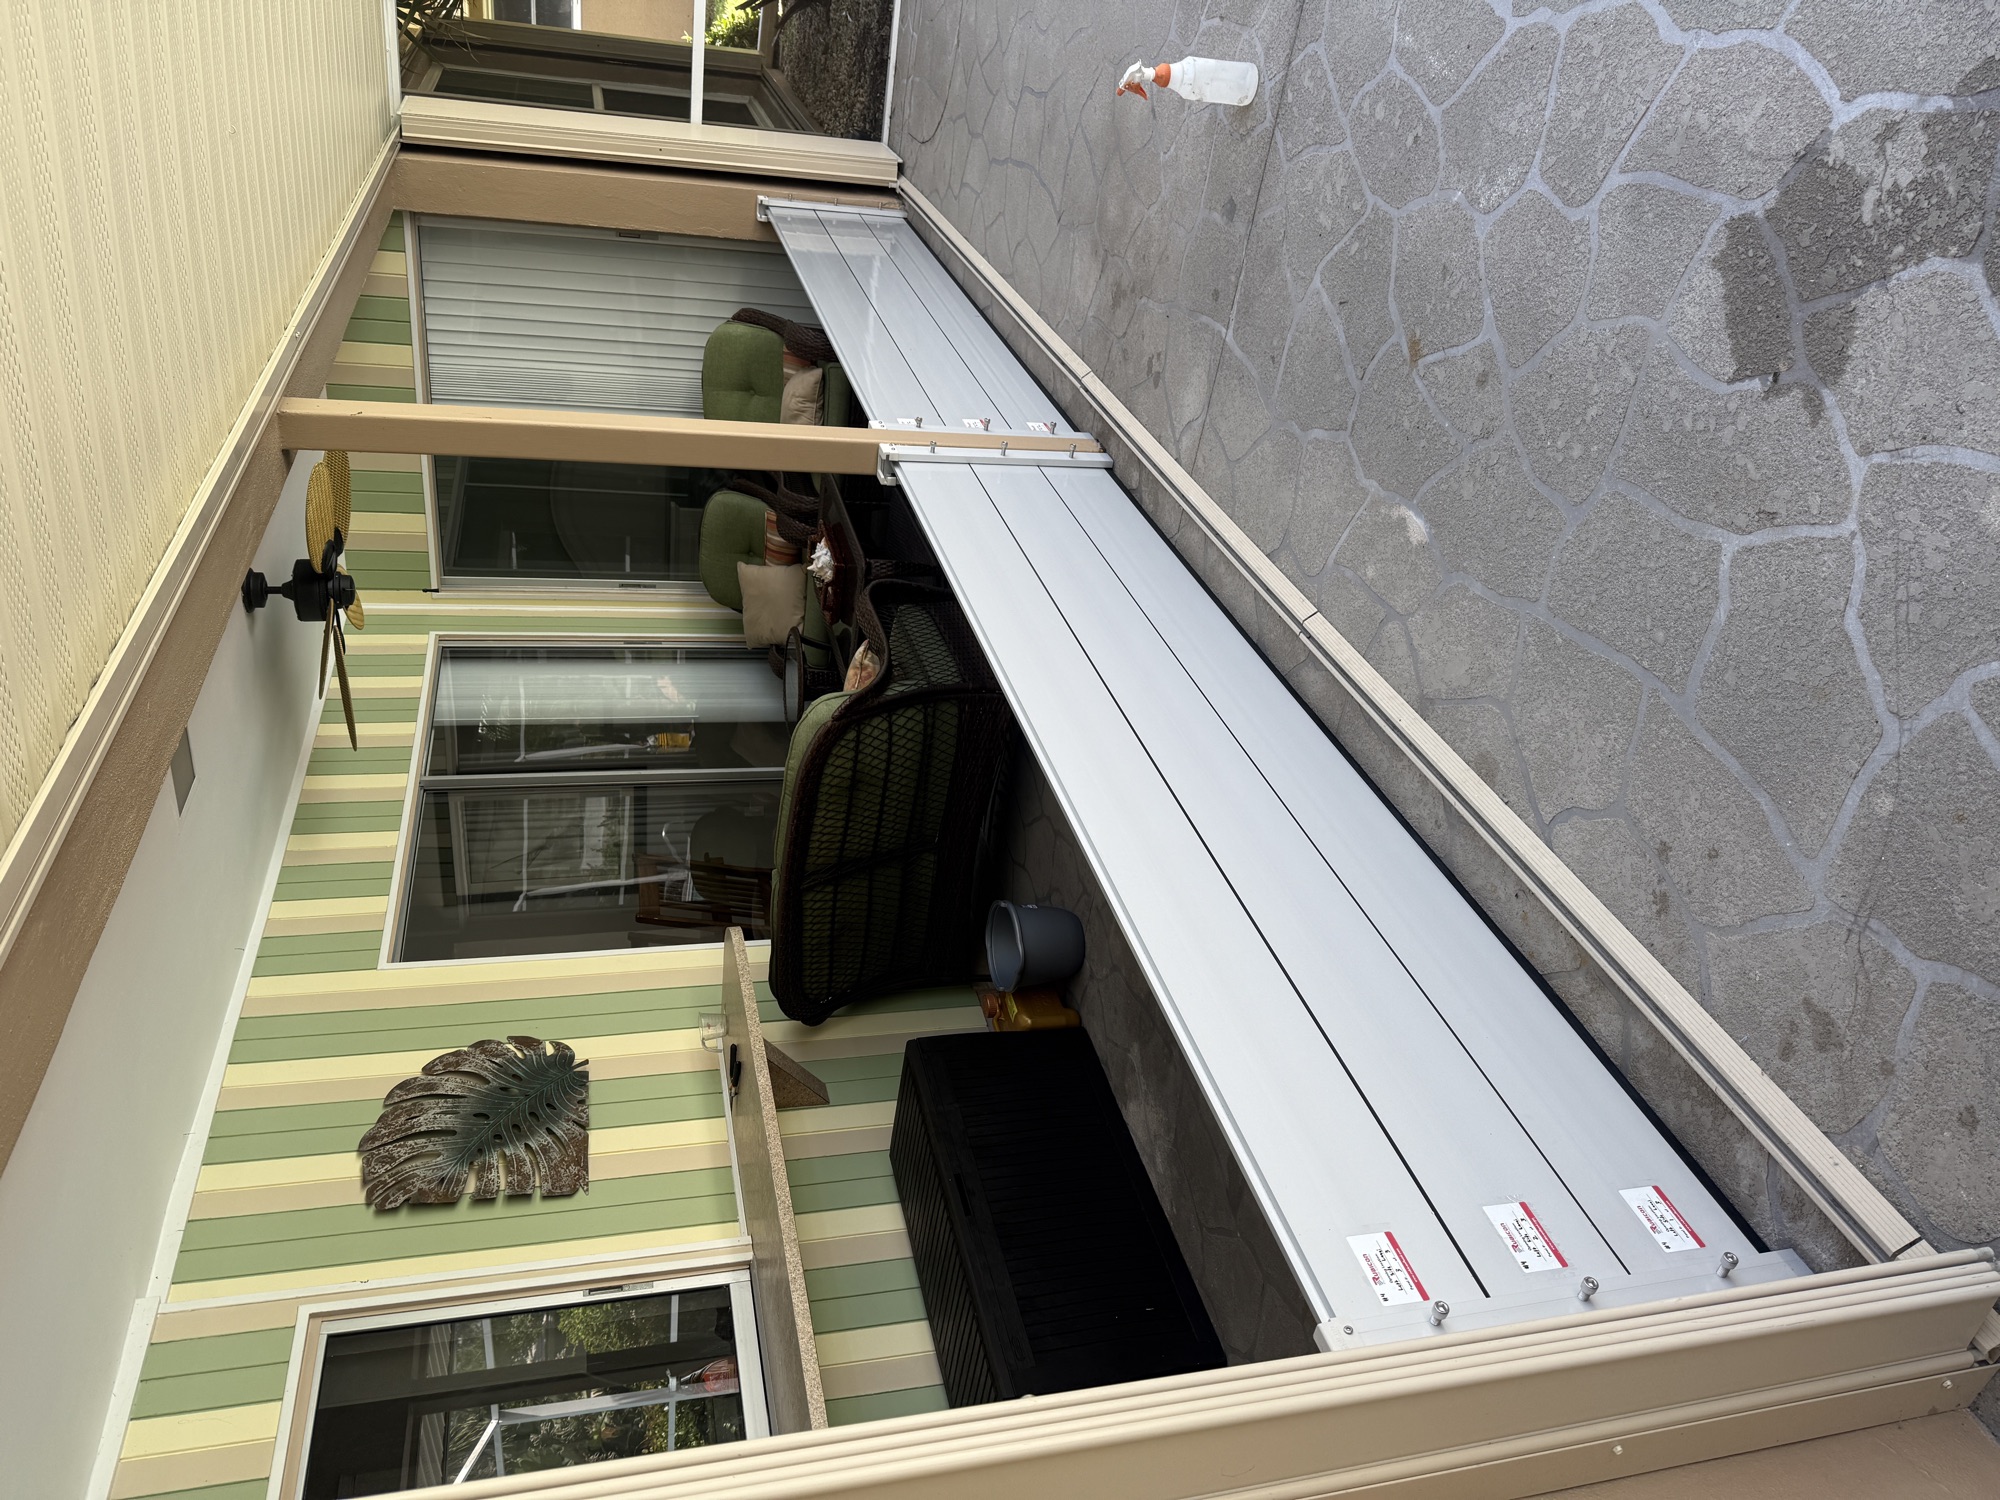
Entry doors
Removable protection for front, side, and service entrances.
Review this opening →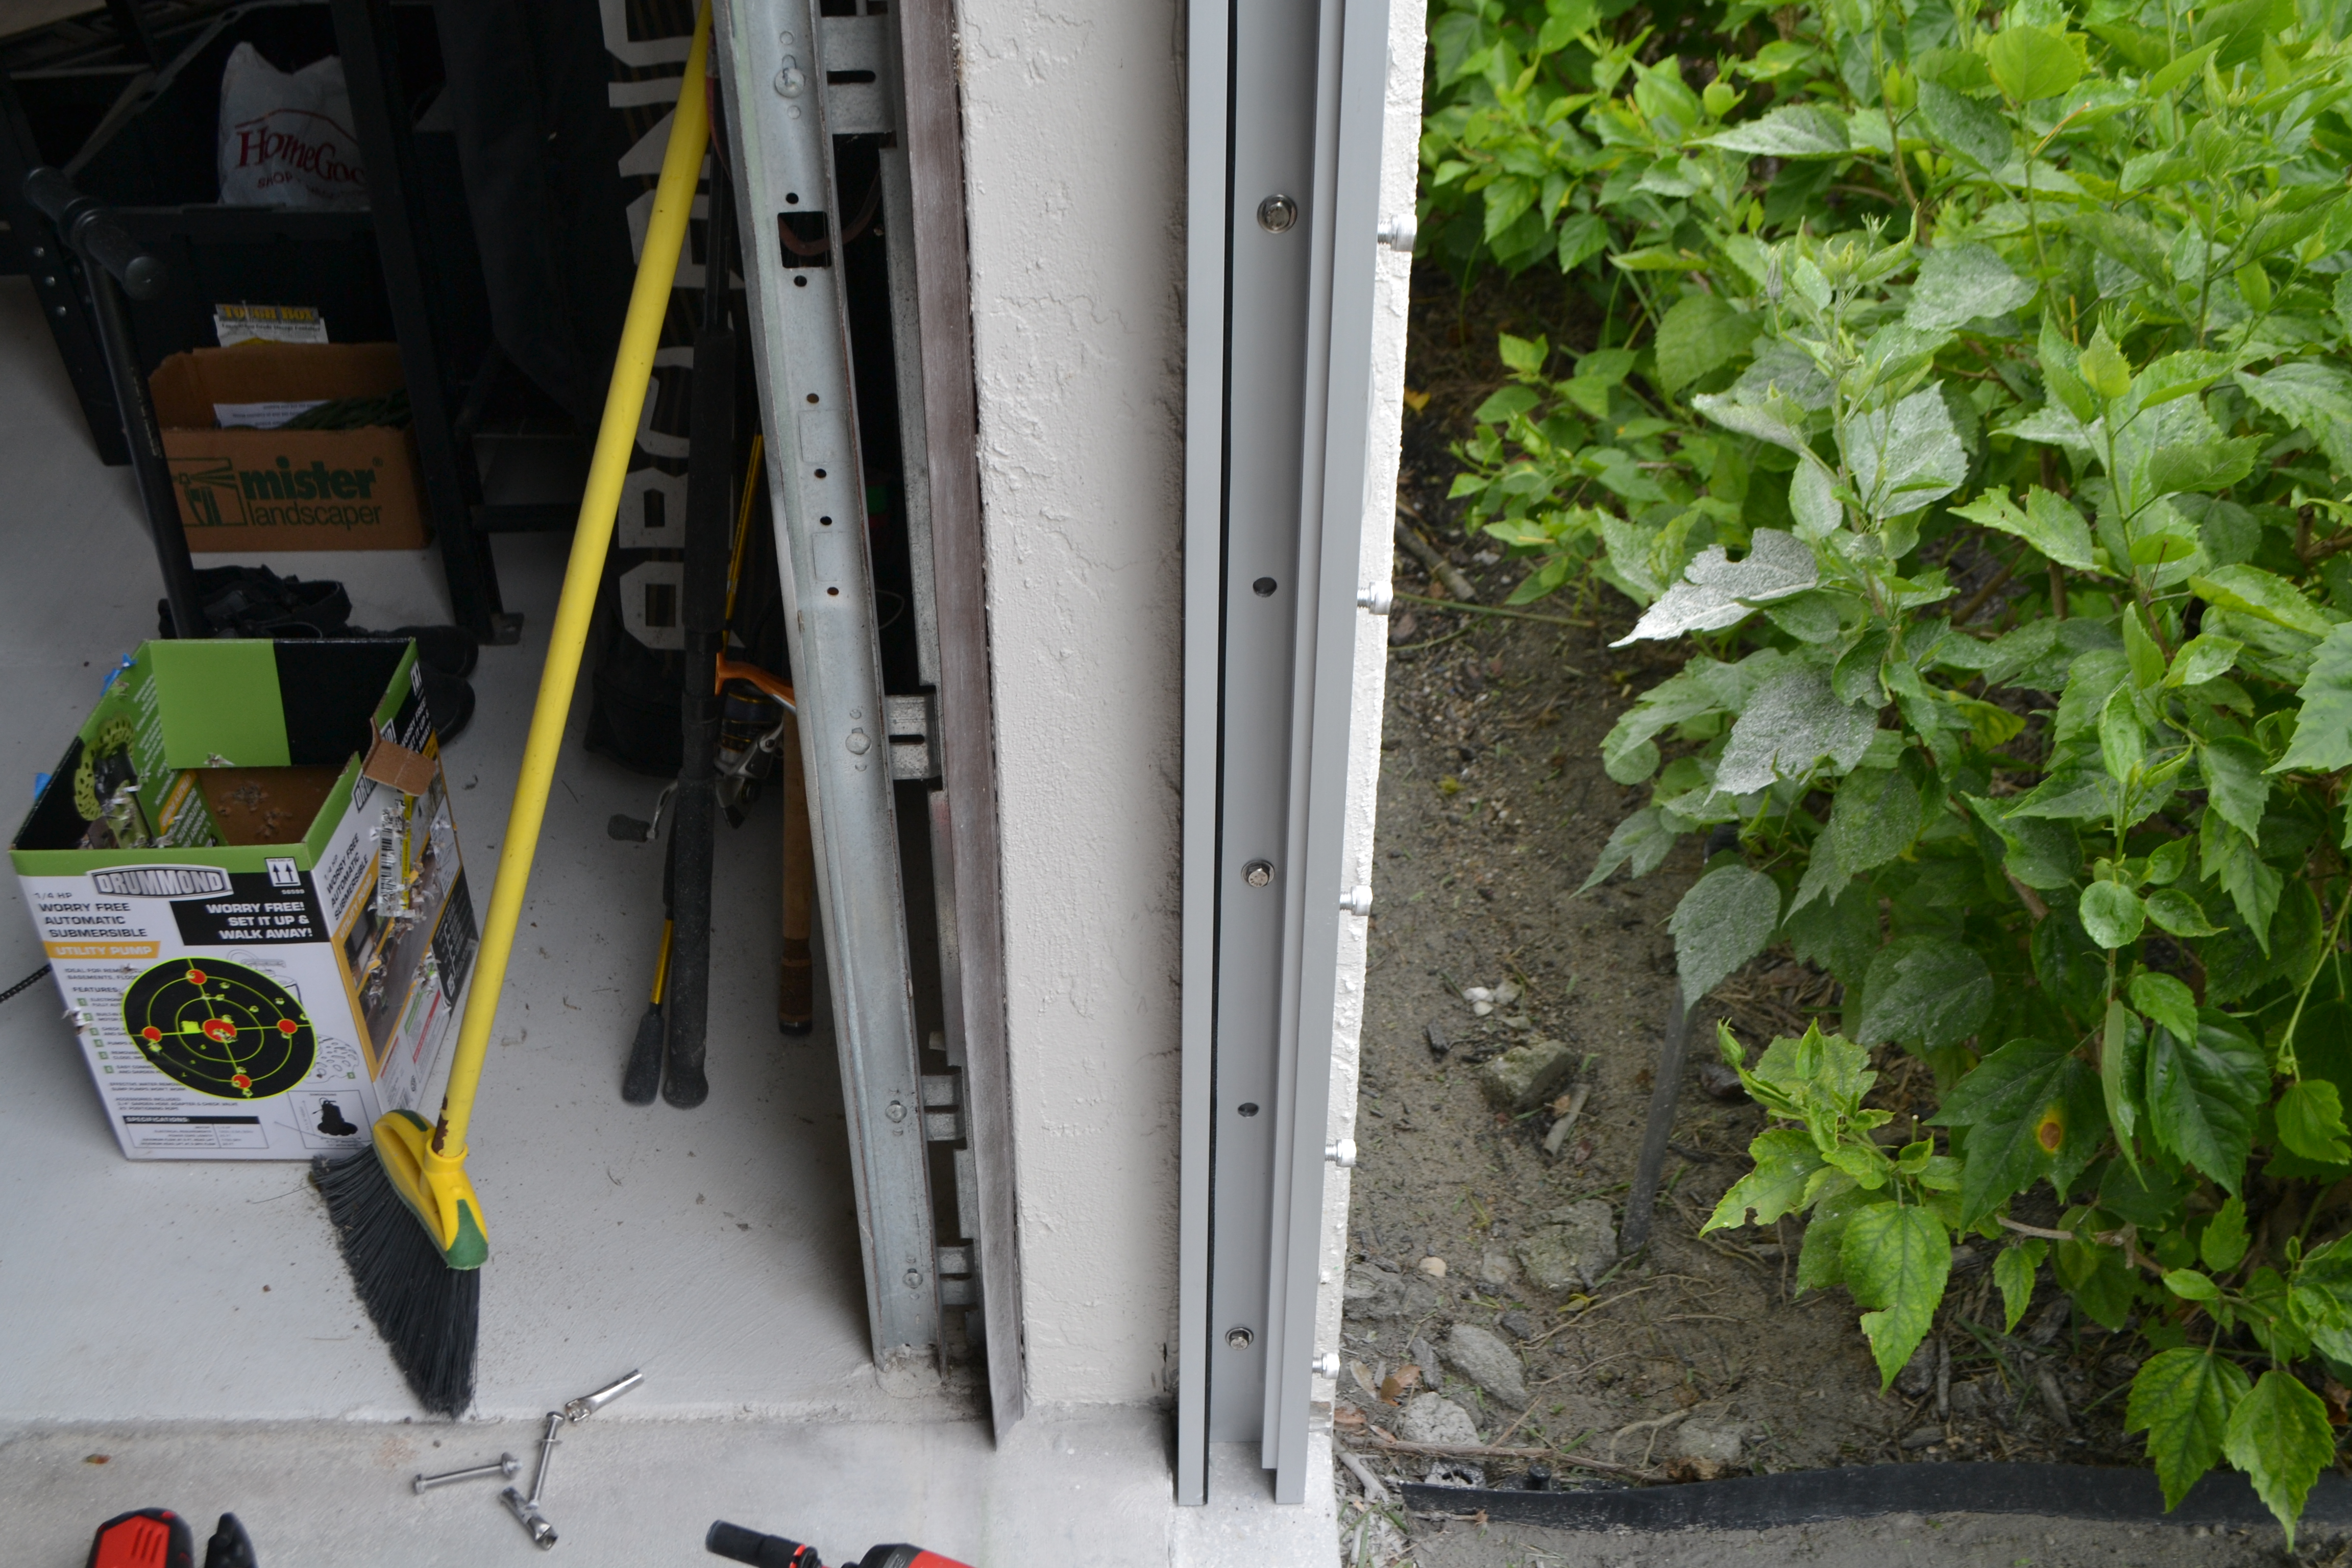
Lanai / wide openings
Measured systems for larger patio and screened-opening spans where the site conditions allow.
Review this opening →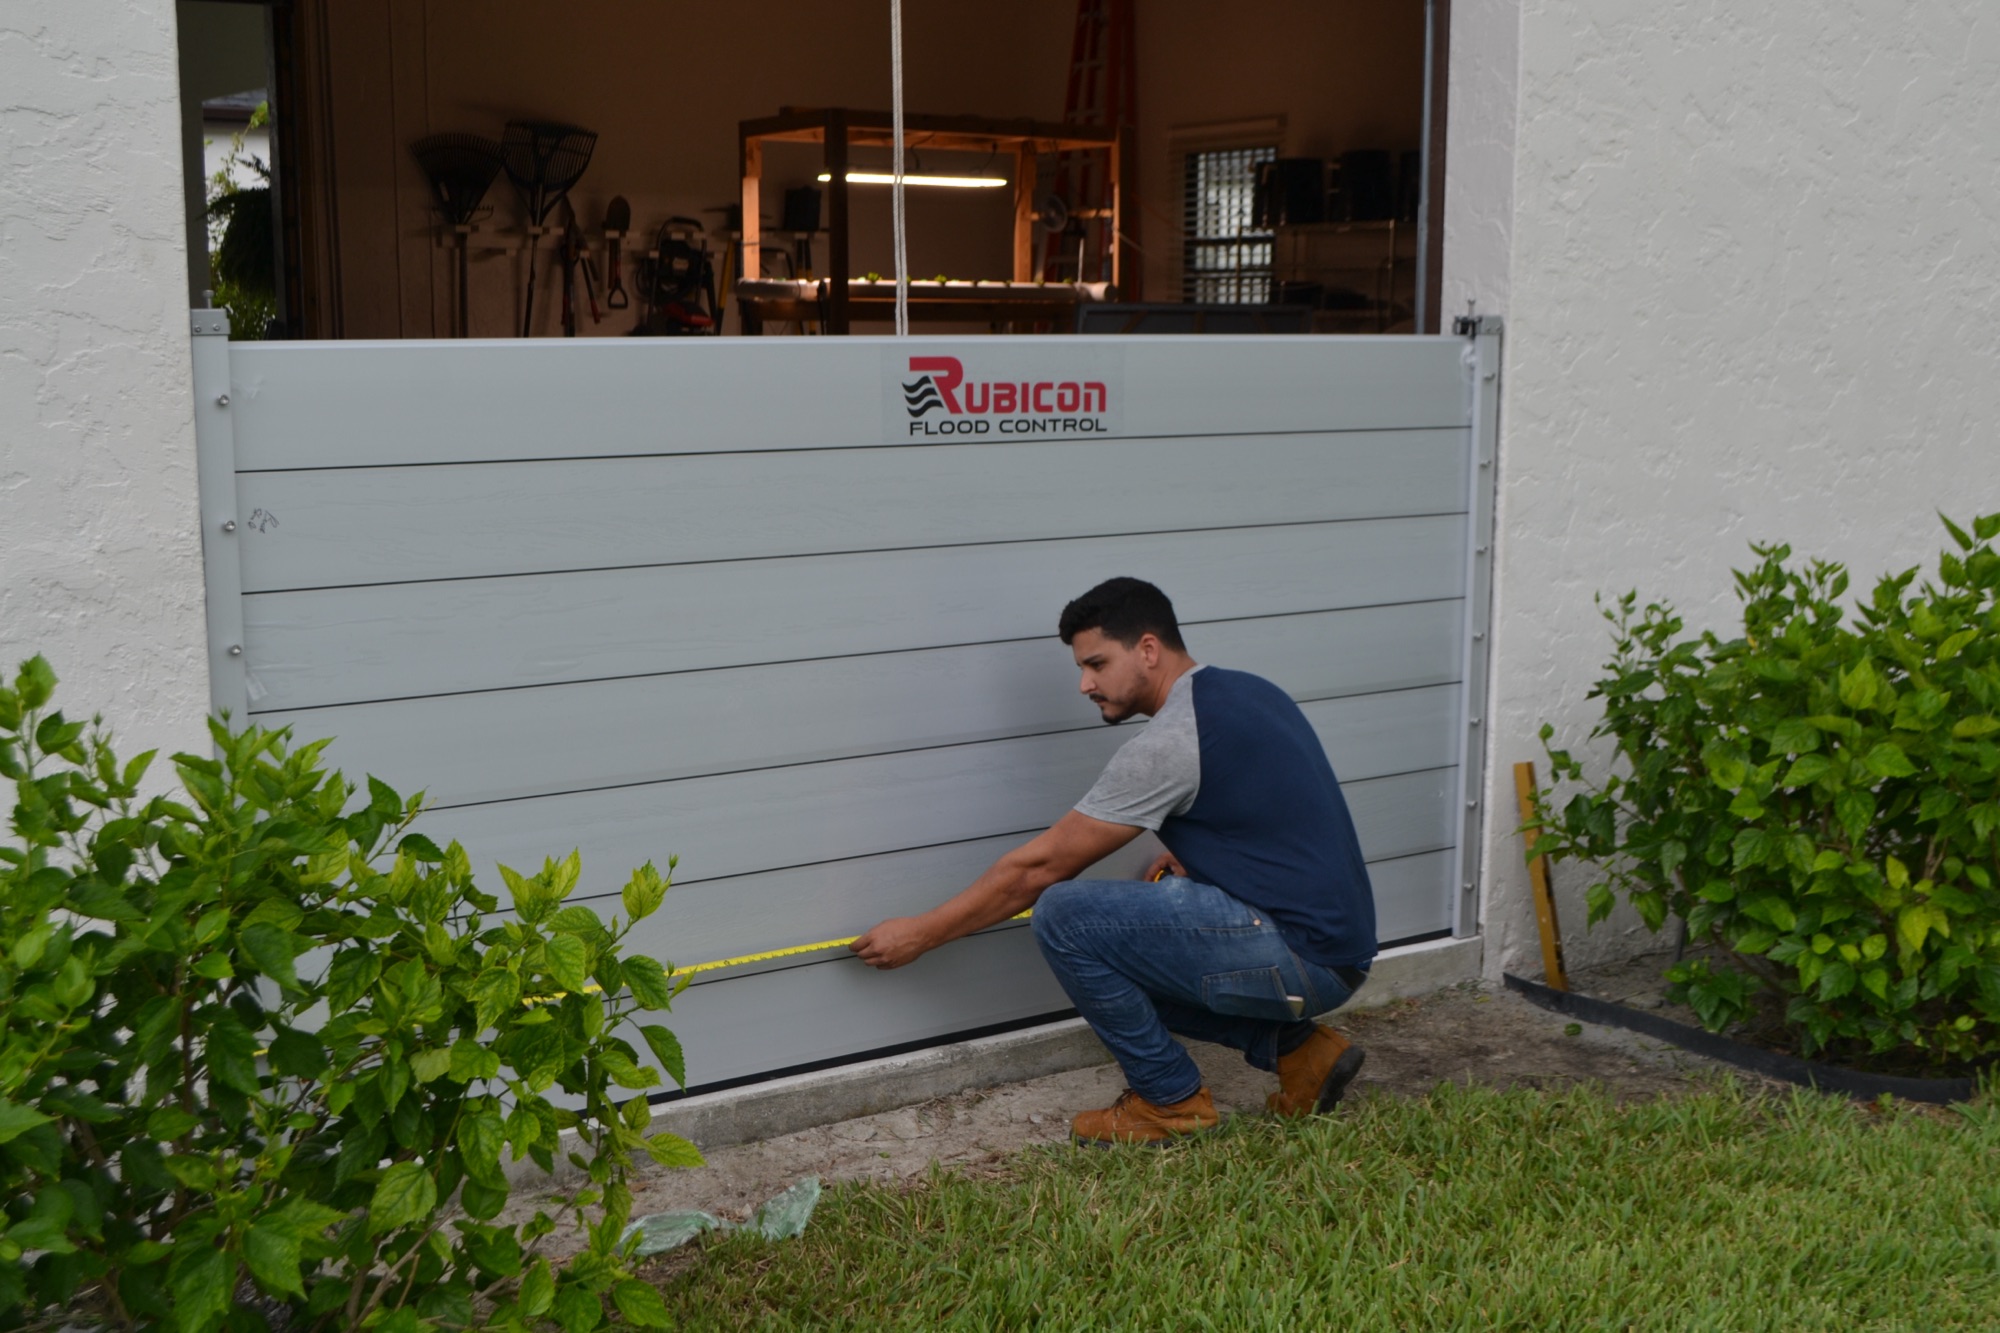
The system
A removable barrier sized to your opening.
Rubicon Flood Panels use modular 6063-T6 aluminum planks and Closed-cell EPDM seals fitted to measured openings. The panels are installed when needed and stored between events.
- What stays installed
- Mounting components remain where required by the selected configuration and site conditions.
- What gets removed
- Barrier panels are deployed when needed and stored between events.
- How the panels stack
- Each plank adds 8 inches. Finished system height follows 8n + 1 inches, from 3 to 9 planks (25–73 in).
- How the opening is closed
- Side channels retain the stack and compression hardware seats it against the intended contact lines.
6063-T6 and Closed-cell EPDM describe published materials. They do not by themselves certify an installed barrier or promise a dry building.
Process
From concern to installed barrier.
A professional measures the opening before final pricing.
- Step 1
Show us the openings
Garage, door, slider, lanai, or another opening you want reviewed.
- Step 2
We measure and confirm fit
Rubicon reviews width, required height, threshold, mounting surfaces, and relevant site conditions before quoting.
- Step 3
We fabricate, install, and show you how to use it
The system is fitted to the measured opening, installed, and handed off with deployment guidance.
Published specifications
Verified product data, not a catalog kit.
These values come from the BarrierX specification source used across this site. Opening fit, panel count, and pricing still require measurement.
BarrierX published specification data →| Field | Published value |
|---|---|
| Alloy and temper | 6063-T6 |
| Plank pitch | 8 in per plank; height = 8n + 1 inches |
| System range | 3–9 planks · 25–73 in |
| Plank weight | 2.15 lb per linear foot |
| Plank section depth | 1.58 in / 40 mm |
| Plank wall | 0.08 in / 2.03 mm |
| Post wall | 0.15 in / 3.8 mm body; 0.142 in / 3.6 mm back flange |
| Post profile | 3.54 × 2.36 in / 90 × 60 mm |
| Finish | Electrophoretic coating; powder topcoat optional |
| Seals | Closed-cell EPDM |
| Anchoring | Stainless steel sleeve anchors into masonry, bedded in silicone |
| System | Planks | Finished height |
|---|---|---|
| 3PS | 3 | 25 in · 2 ft 1 in |
| 4PS | 4 | 33 in · 2 ft 9 in |
| 5PS | 5 | 41 in · 3 ft 5 in |
| 6PS | 6 | 49 in · 4 ft 1 in |
| 7PS | 7 | 57 in · 4 ft 9 in |
| 8PS | 8 | 65 in · 5 ft 5 in |
| 9PS | 9 | 73 in · 6 ft 1 in |
Material properties are not a system certification. There is no 10-plank system in the published range.
Limits
The barrier protects the opening it is built for.
An opening barrier addresses its measured line. It does not correct slab seepage, drainage backup, wall entry, or water bypass around another unprotected path.
Opening barriers are one dry-floodproofing component of a building system, not whole-home immunity.
Reduce Flood Risk — opening barrier guidance →When another path may come first
- Primary entry is floor drains or slab seepage
- Water bypasses the opening through grading or an adjacent unprotected line
- Mounting surfaces cannot support posts without remediation
- An exact online price is required before a site visit
Pricing expectations
What affects the cost of a flood barrier?
Because every opening is different, Rubicon confirms measurements and site conditions before issuing a final quote.
Final pricing considers
- Opening width
- Required barrier height
- Number of openings
- Mounting conditions
- Substrate
- Wide-span support requirements
- Installation requirements
Need help ranking openings?
Not sure where water could get in?
Start with your property or upload a photo of an opening. Rubicon's tools can help identify areas worth reviewing before a professional measurement.
These tools are for screening and decision support. They do not confirm barrier fit, flood protection, or pricing.
Frequently asked questions
Are aluminum flood barriers reusable?
The panels are designed to be removed, stored, and redeployed. Rinse, inspect seals and hardware, and store them between events. Repeat use depends on inspection, not an unlimited performance promise.
Do aluminum flood barriers replace sandbags?
For measured openings, reusable aluminum panels typically replace the sandbag labor cycle. Some secondary openings may still use temporary measures — assessment clarifies priority.
How are aluminum flood barriers measured?
Rubicon measures opening width, protection height, threshold condition, and mounting surfaces on site. Quotes are not generated from photos or address alone.
Can Rubicon quote aluminum barriers online?
No. Quotes require on-site measurement. Visual Fit Check and Property Flood Exposure are optional screening tools; professional measurement confirms fit and price.
Want to know what it would take to protect your openings?
Tell us which garage, door, slider, or lanai openings you are concerned about. Rubicon can review the property, measure the relevant openings, and prepare an estimate.