
Garages
Wide residential or commercial garage openings reviewed for span, threshold, and mounting conditions.
For contractors, builders & design teams
Rubicon provides professionally measured aluminum flood barrier systems for garages, doors, sliders, storefronts, and other suitable openings. We can review plans, opening schedules, site conditions, and field dimensions to help determine project fit.
Rubicon provides field measurement and installation services throughout its verified Southwest Florida service area. Out-of-area supply or specification support may be reviewed case-by-case.
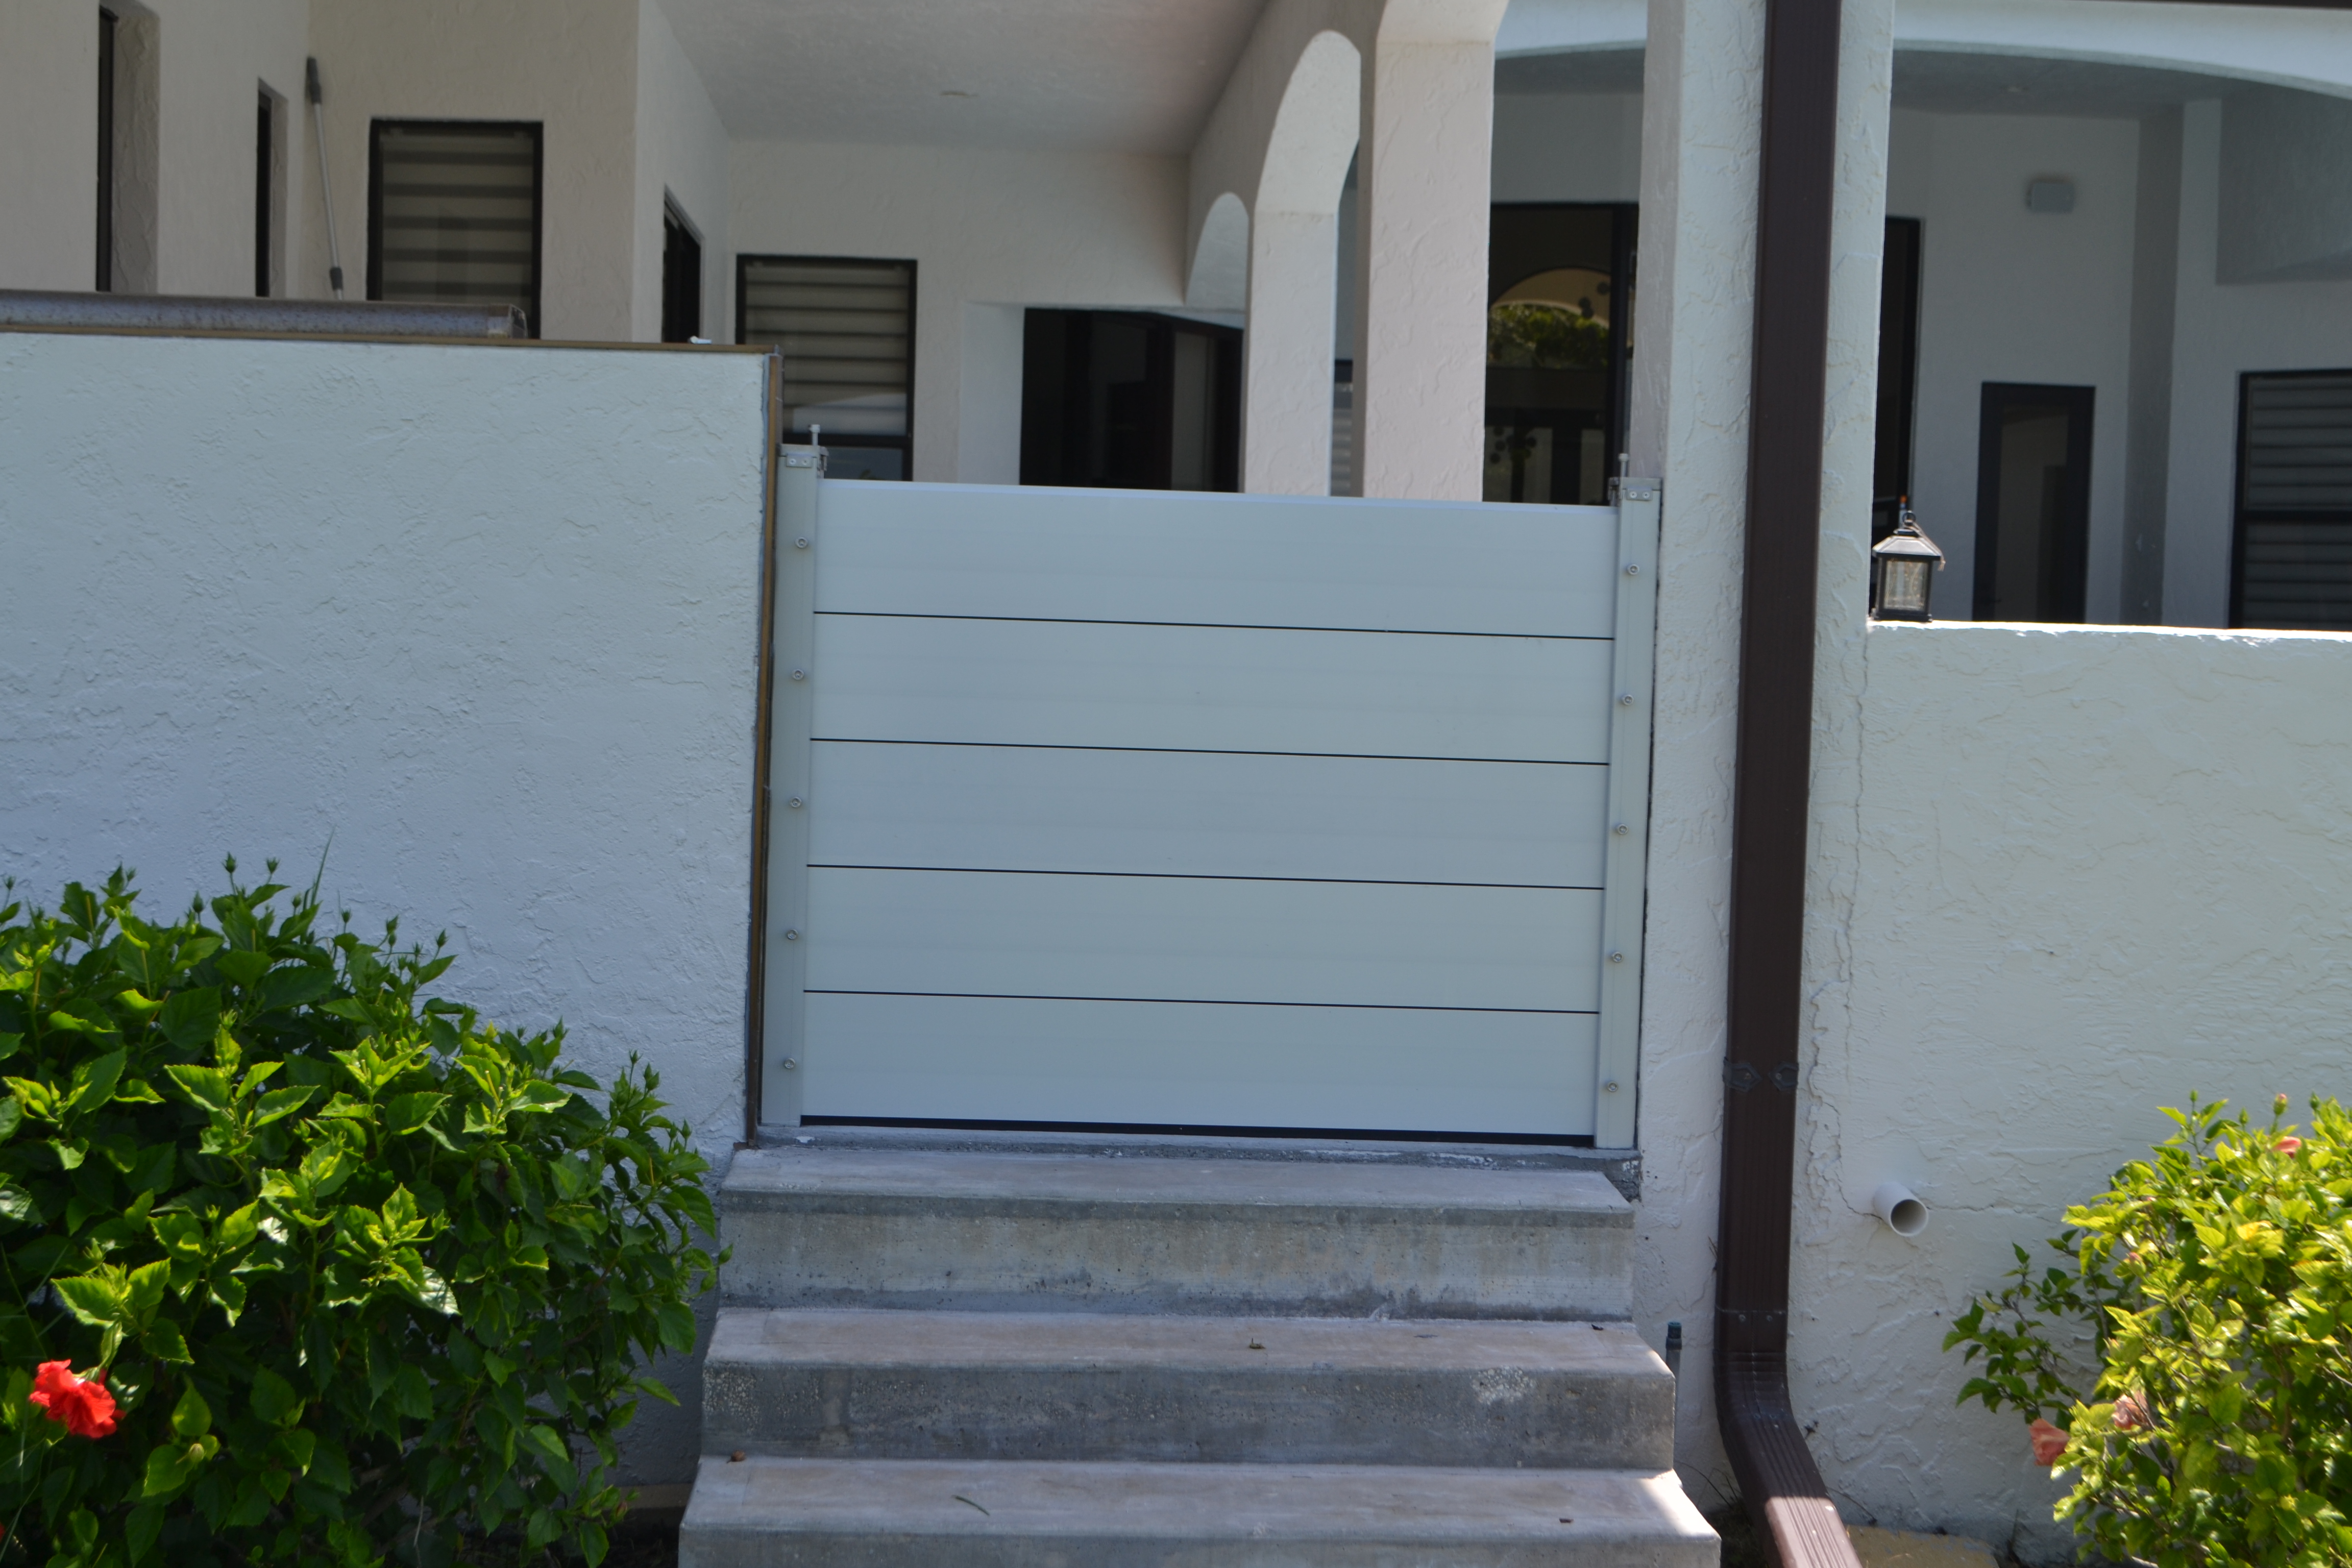
Technical proof
Rubicon Flood Panels use modular 6063-T6 aluminum planks with EPDM sealing faces. Project-specific layouts still depend on measured dimensions, mounting conditions, substrate, water path, and opening review.
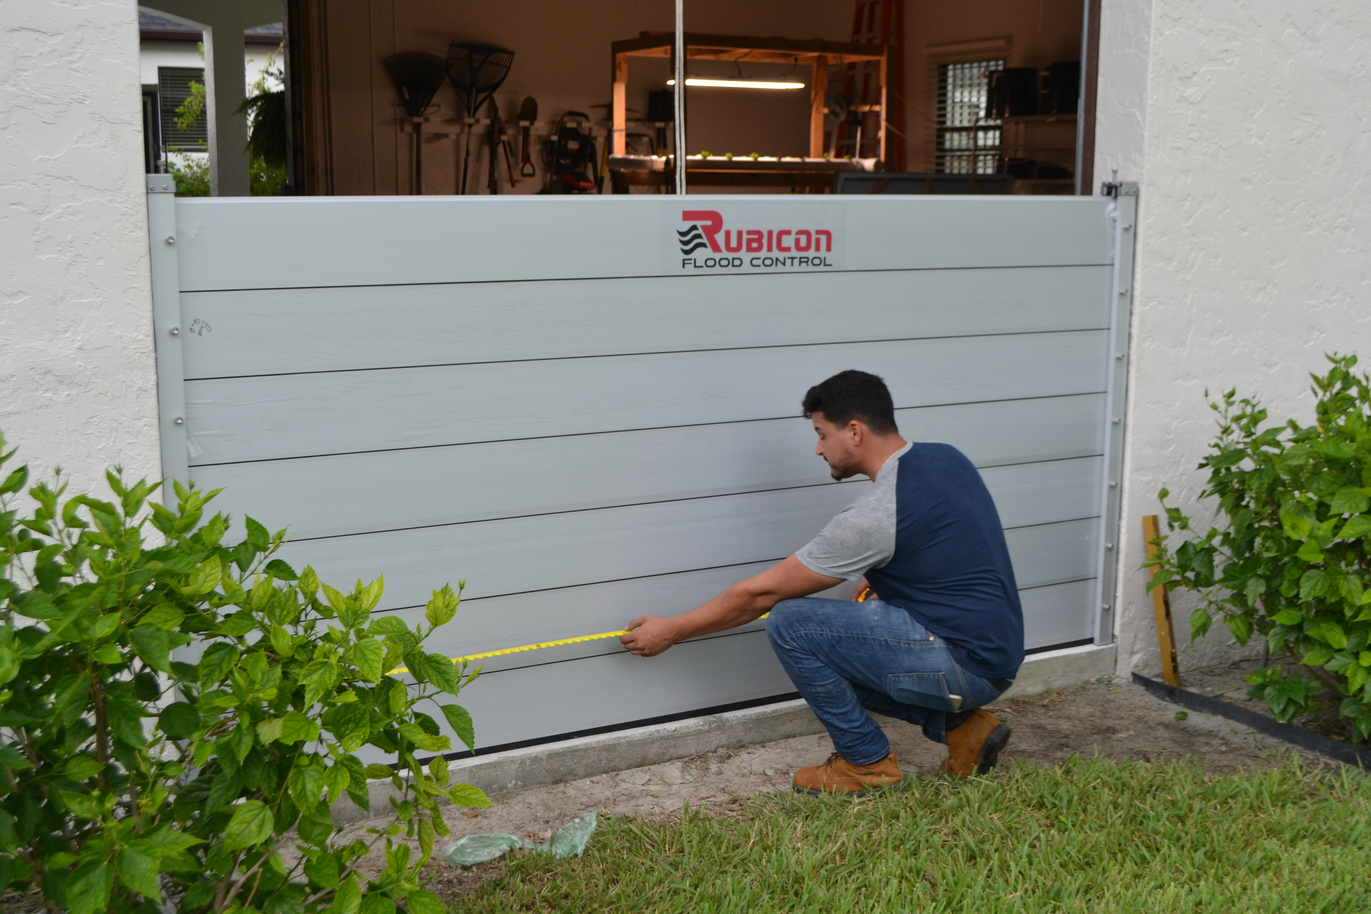
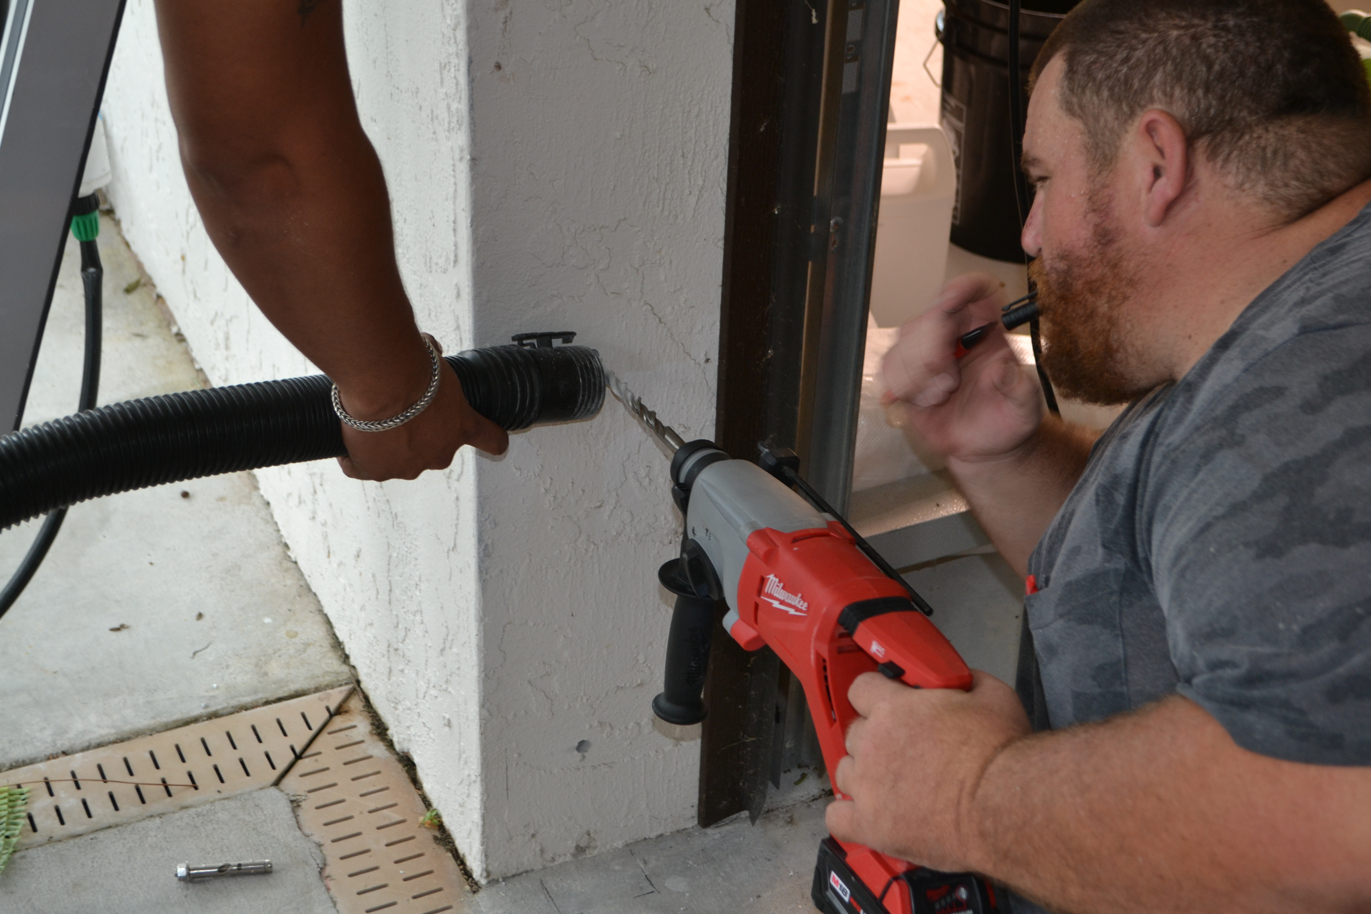
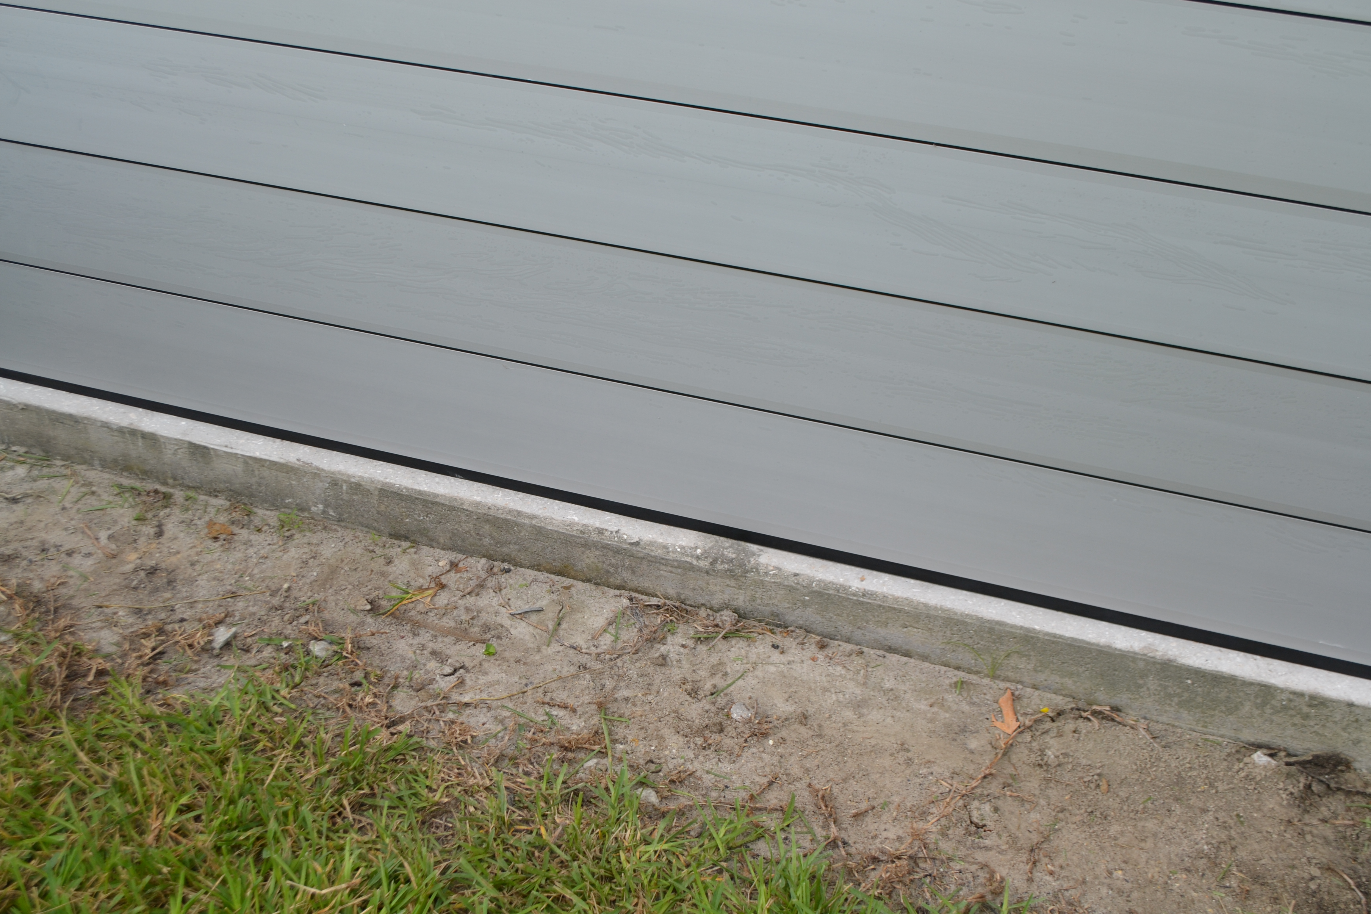
Additional project-specific technical information is available with project review. These links are published references, not a project approval or final configuration.
Application fit
Final suitability depends on opening dimensions, mounting conditions, substrate, water path, and project-specific review.
Wide residential or commercial garage openings reviewed for span, threshold, and mounting conditions.
Front, side, service, and utility door openings with reviewable thresholds and mounting zones.
Low-threshold slider openings where tracks, adjacent finishes, and bypass paths can be reviewed.
Larger residential spans evaluated for geometry, supports, substrate, and site conditions.
Selected commercial entry and glazed-opening applications subject to project-specific review.
Residential, multifamily, and commercial scopes coordinated by opening ID and project stage.
Coordination process
A concise review path keeps opening IDs, dimensions, responsibilities, and project milestones traceable.
Plans, opening schedule, photos, dimensions, project stage, and location where available.
We identify applicable openings, missing information, and whether field measurement is required.
Final dimensions, mounting conditions, and the opening-specific layout are reviewed before fabrication and final pricing.
Rubicon coordinates the accepted system, field installation within its service scope, and deployment guidance.
Service boundary
Rubicon provides field measurement and installation services throughout its verified Southwest Florida service area, including Cape Coral, Fort Myers, Naples, Sarasota, Bonita Springs, Sanibel, and Marco Island.
Projects outside this area may be reviewed for supply, specification, or coordination support on a case-by-case basis. Submission does not confirm service availability or a project configuration.
Review the published service area →Preliminary drawings can support scope review. Final fabrication information depends on confirmed dimensions and mounting conditions.
Yes. Submit current plans, elevations, opening schedules, and relevant photos where available. Drawing review supports preliminary project review but does not replace final field dimensions or project-specific confirmation.
Provide clear opening width, anticipated barrier height, threshold and jamb conditions, and the proposed barrier line where available. Rubicon will identify missing information and whether field measurement is required.
Yes. Multi-opening project schedules can be reviewed by opening ID so dimensions, configuration, project stage, and coordination needs remain traceable.
Barrier panels are removable and stored between events. Mounting components remain installed where required by the selected configuration and project conditions.
Both may be reviewed. Retrofit scopes require review of existing finishes, substrate, access, and field conditions. New construction can coordinate mounting zones, thresholds, finishes, and storage earlier in the project.
Send the project location and stage, opening types and approximate count, requested support, available dimensions, notes, and current plans, schedules, drawings, or opening photos.
The project form accepts PDF, JPEG, PNG, and WebP files. Upload up to five files, with a maximum size of four megabytes per file.
Verified field measurement and installation service is in Southwest Florida. Out-of-area projects may be reviewed for supply, specification, or coordination support on a case-by-case basis.
Published product information can support preliminary review. Final configuration, fabrication, and final pricing require confirmed dimensions, mounting conditions, and project-specific review.
For project teams
Send project details